





3 Beds
2 Baths
1,855 SqFt
3 Beds
2 Baths
1,855 SqFt
Key Details
Property Type Single Family Home
Sub Type Single Family Residence
Listing Status Active
Purchase Type For Sale
Square Footage 1,855 sqft
Price per Sqft $269
Subdivision Paddock Grove Estates
MLS Listing ID TB8557639
Bedrooms 3
Full Baths 2
HOA Y/N No
Year Built 1993
Annual Tax Amount $3,528
Lot Size 0.460 Acres
Acres 0.46
Property Sub-Type Single Family Residence
Source Stellar MLS
Property Description
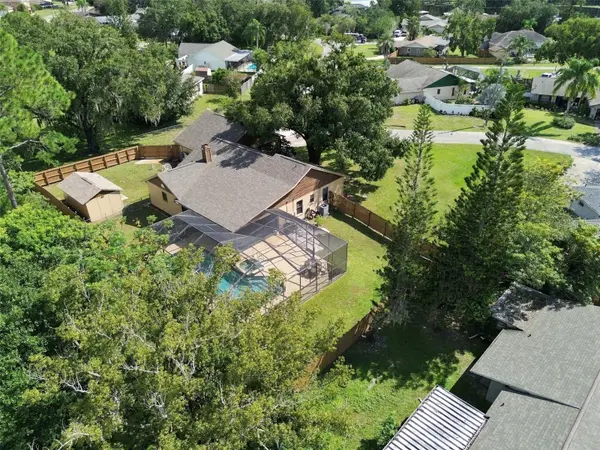
Double doors lead to a tiled foyer overlooking a spacious great room with a stone fireplace, vaulted ceilings, vinyl wood flooring and glass sliding doors to an 18x28 screened lanai with heated pool and spa. Enjoy the eat-in kitchen with large island bar and generous cabinets with drawers and pull-out shelving plus a water filtration system. The dining room is conveniently located off the kitchen. A split bedroom plan offers a primary suite 14x17 and the other 2 bedrooms are 12x13. The roof was installed in 2024, the hot water heater in 2023, the air conditioer is 6 years old and the exterior was painted in 2024. For the person with lots of toys, you will be OVER THE MOON when you see the 4 CAR GARAGE (1080 SQ.FT.) with built-in storage, a powered lift to an insulated attic with flooring and shelving. The garage has 2 overhead doors, one in the front and one on the side, an air filter and a mini split a/c. If that's not enough, there is a 12x20 storage building (2 year od roof) and 50/30 and 20 amp RV service for your RV. The property is .46 of an acre with a cypress wood privacy fence and backs up to a designated horse riding trail. Lake Padgett Estates offers residents access thru designated parks to 3 ski lakes and 1 smaller fishing lake, horse stables on an as-available basis and tennis courts. The access park is located across the street from this property. Land O'Lakes Library and Sports Complex are just approx. 2 miles and are within biking distance, Golf carts are a popular sight. Come and enjoy this laid back lifestyle like in days gone by.
Location
State FL
County Pasco
Community Paddock Grove Estates
Area 34639 - Land O Lakes
Zoning PUD
Rooms
Other Rooms Attic, Great Room
Interior
Interior Features Ceiling Fans(s), Eat-in Kitchen, High Ceilings, Kitchen/Family Room Combo, Open Floorplan, Primary Bedroom Main Floor, Vaulted Ceiling(s), Walk-In Closet(s), Window Treatments
Heating Central, Electric, Heat Pump
Cooling Central Air, Mini-Split Unit(s)
Flooring Carpet, Ceramic Tile, Vinyl
Fireplaces Type Family Room, Wood Burning
Furnishings Unfurnished
Fireplace true
Appliance Dishwasher, Disposal, Dryer, Electric Water Heater, Microwave, Range, Washer, Water Filtration System, Water Purifier, Water Softener
Laundry In Garage
Exterior
Exterior Feature Rain Gutters, Storage
Parking Features Garage Door Opener, Ground Level, Oversized, Parking Pad, RV Access/Parking
Garage Spaces 1.0
Fence Fenced, Wood
Pool In Ground, Child Safety Fence, Deck, Gunite, Heated, Pool Sweep, Salt Water, Screen Enclosure
Community Features Association Recreation - Owned, Golf Carts OK, Stable(s), Horses Allowed, Playground, Tennis Court(s), Street Lights
Utilities Available Cable Connected
Amenities Available Stable(s), Park, Tennis Court(s)
View Y/N No
Water Access Yes
Water Access Desc Lake
Roof Type Shingle
Porch Patio
Attached Garage true
Exposure South
Garage true
Private Pool Yes
Building
Entry Level One
Foundation Slab
Lot Size Range 1/4 to less than 1/2
Sewer Septic Tank
Water Well
Architectural Style Traditional
Structure Type Block,Stucco
New Construction false
Schools
Elementary Schools Lake Myrtle Elementary-Po
Middle Schools Charles S. Rushe Middle-Po
High Schools Sunlake High School-Po
Others
Senior Community No
Ownership Fee Simple
Acceptable Financing Cash, Conventional, FHA, VA Loan
Membership Fee Required None
Listing Terms Cash, Conventional, FHA, VA Loan
Special Listing Condition None
Virtual Tour https://www.propertypanorama.com/instaview/stellar/TB8557639

Schools and Properties Nearby
Find out why customers are choosing LPT Realty to meet their real estate needs